

Sold
2343 12th AvenueSan Francisco, CA 94116$1,675,000
Edge of Forest Hill & West Portal
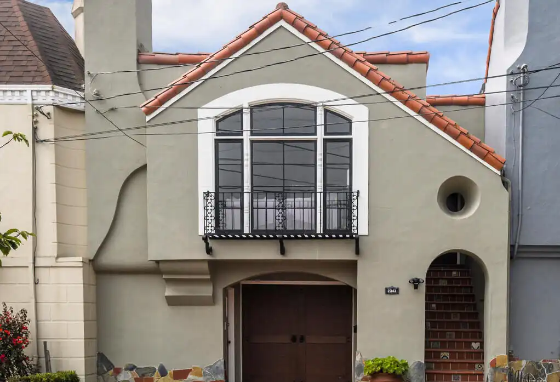
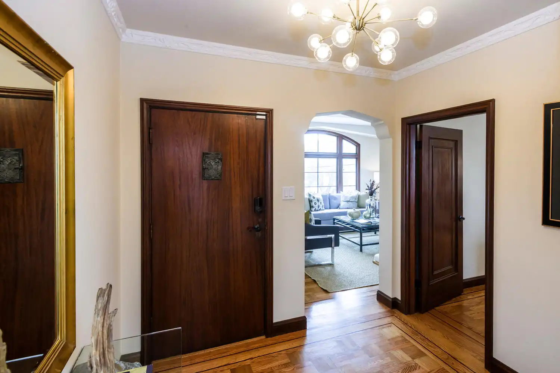
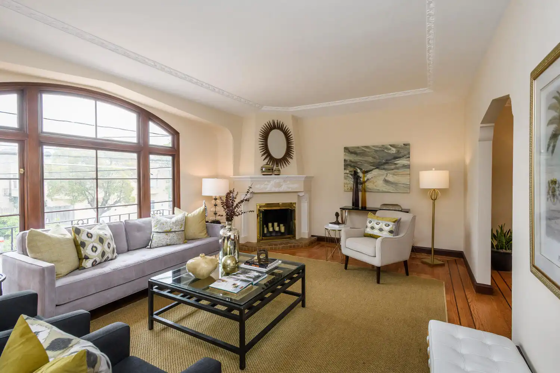
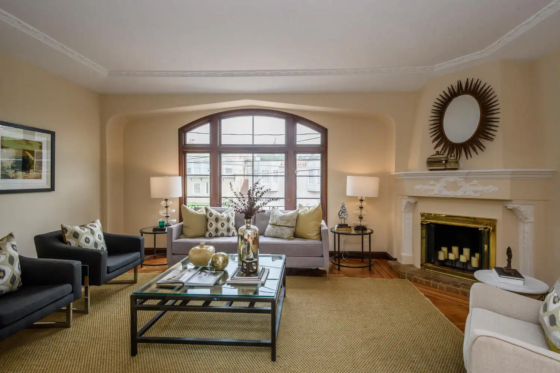
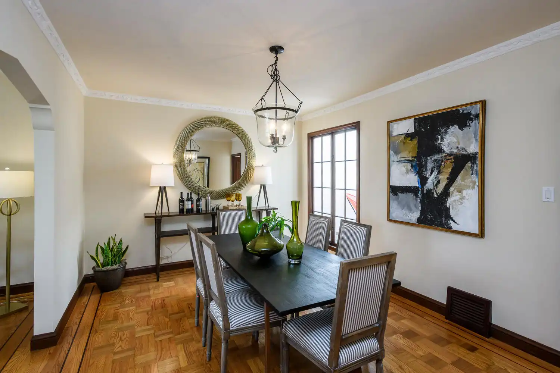
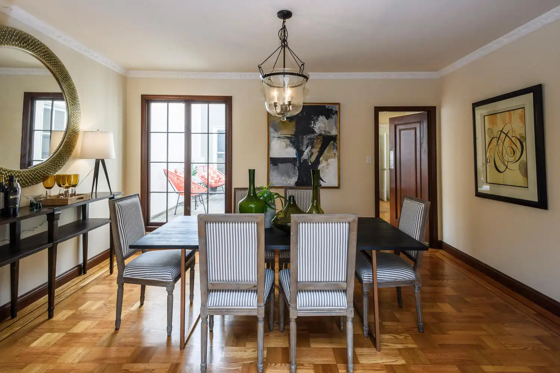
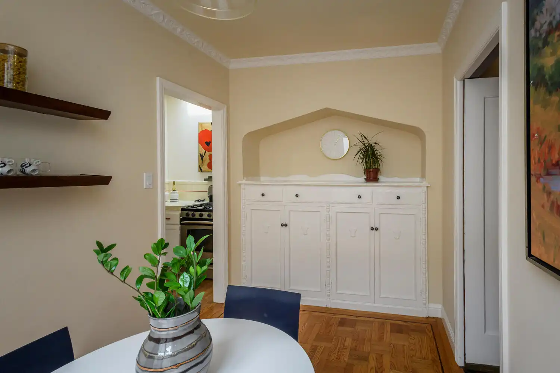
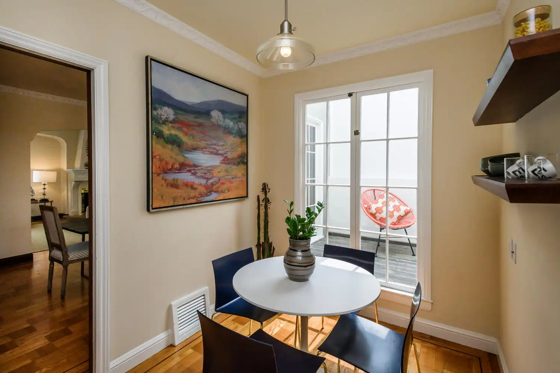
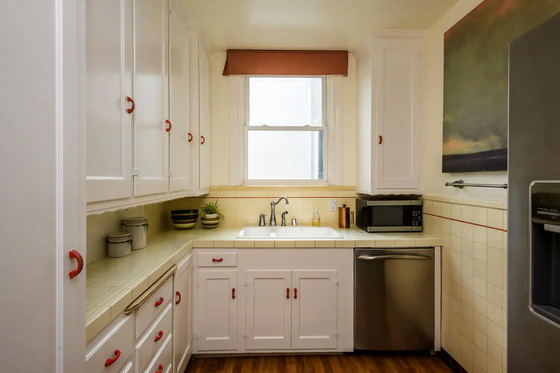
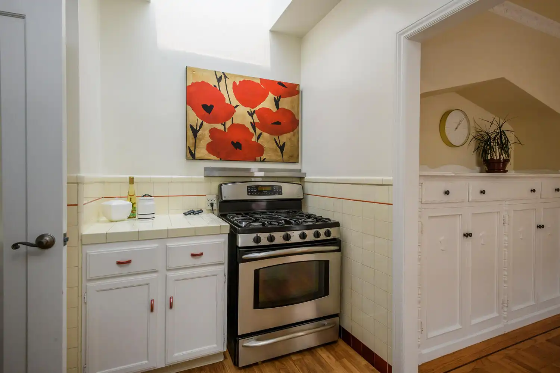
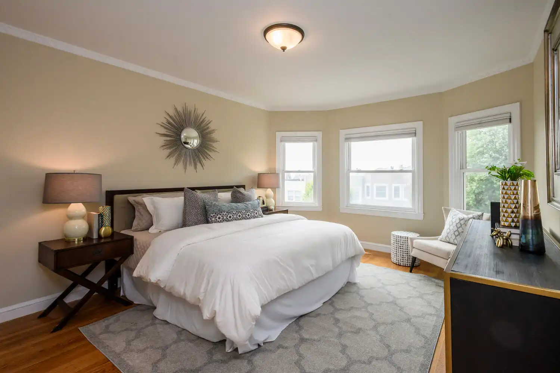
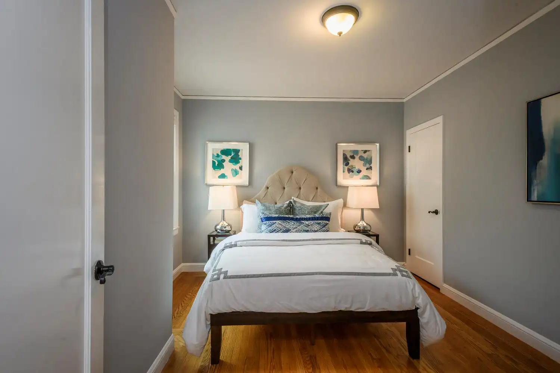
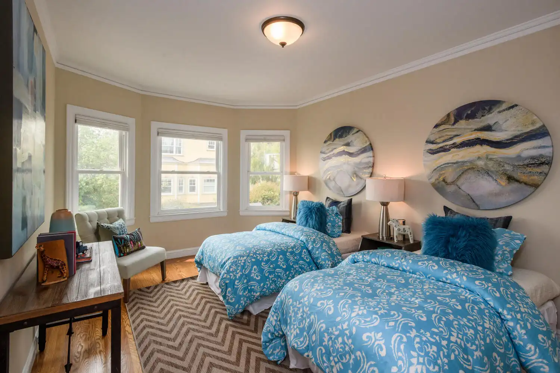
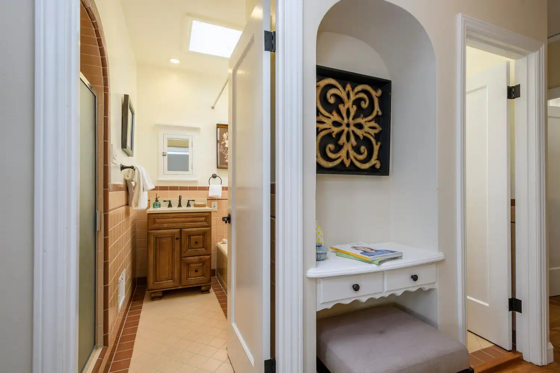
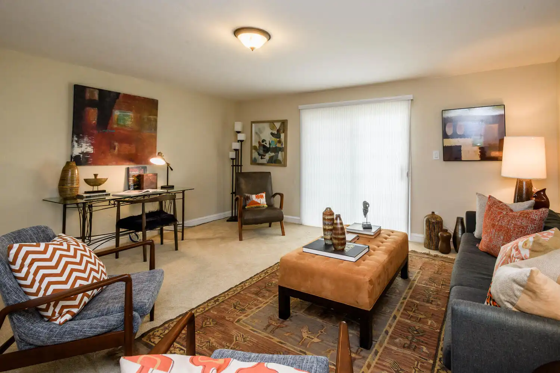
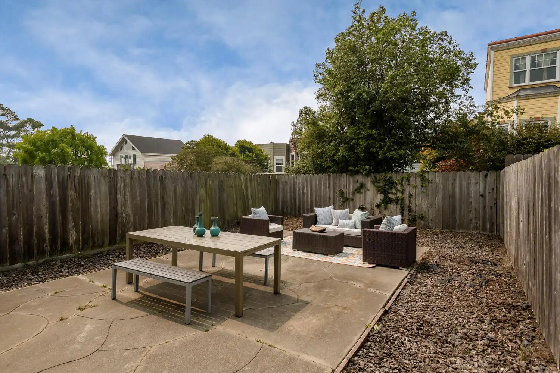
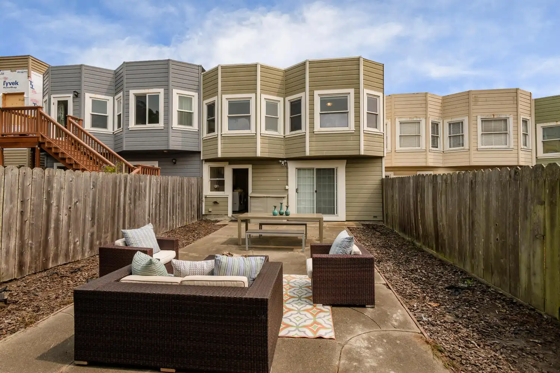
| Set within a picturesque enclave of San Francisco is a highly-sought-after, family-sized Tudor bursting with curb appeal. Its steeply pitched gable roof, masonry chimney with top pot, broad window, and a timeless Juliet balcony sets the stage for what awaits inside. Three bedrooms are showcased around expansive spaces, parquet hardwood floors, richly-stained doors and trim, detailed crown molding and casement windows. The spacious living room anchored by a stately fireplace and huge window will be a cozy spot to unwind. Nearby, a naturally-lit kitchen with breakfast nook, stainless steel appliances, abundant cabinets and workspace keep a busy morning routine on schedule. With time to relax, a large dining room caters to family or larger scale cuisine. Afterwards, retire downstairs to the casual family room with home office for board games, movie night or to catch up on emails. Outside, a generous backyard with patio is ready to host an extended family barbeque large or small. The home’s location is equally desirable as it is located on the edge of Forest Hill and West Portal and a short walk to West Portal Elementary or Herbert Hoover Middle School.
$1,675,000 – SOLD during the pandemic
Inquire About This Property
Highlights
Social Cookies
Social Cookies are used to enable you to share pages and content you find interesting throughout the website through third-party social networking or other websites (including, potentially for advertising purposes related to social networking).