

Sold
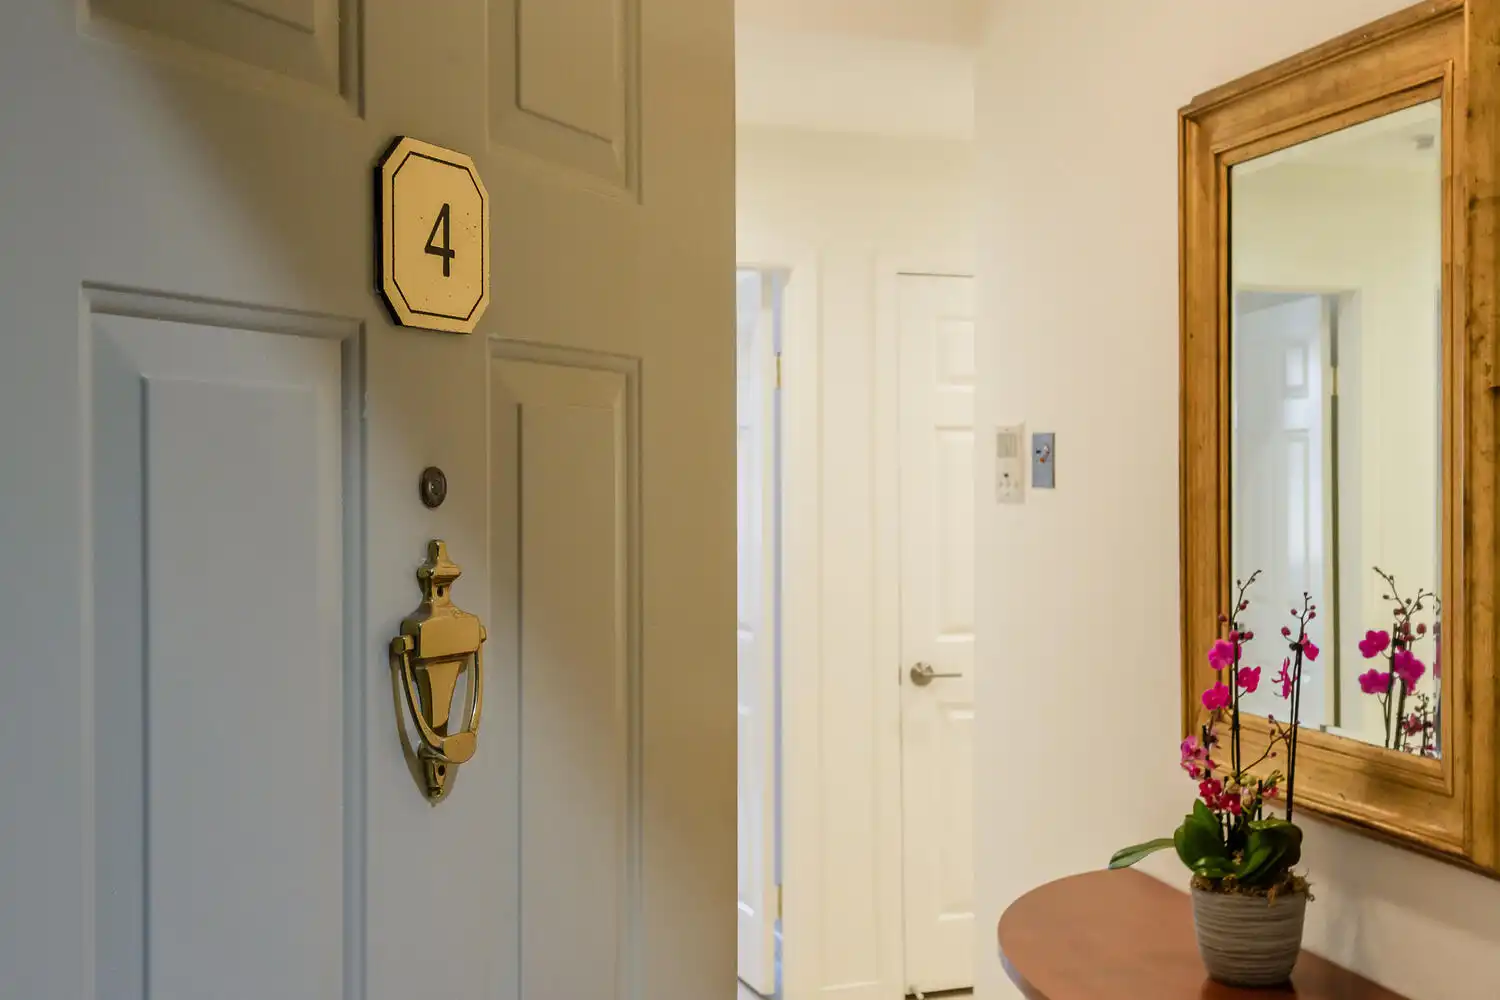
2790 19th Avenue No. 4San Francisco, CA 94132$1,218,000
West Portal
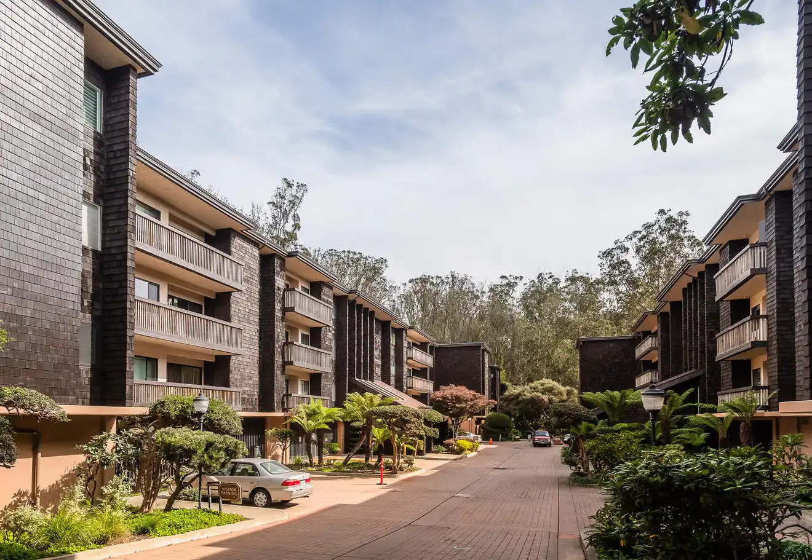
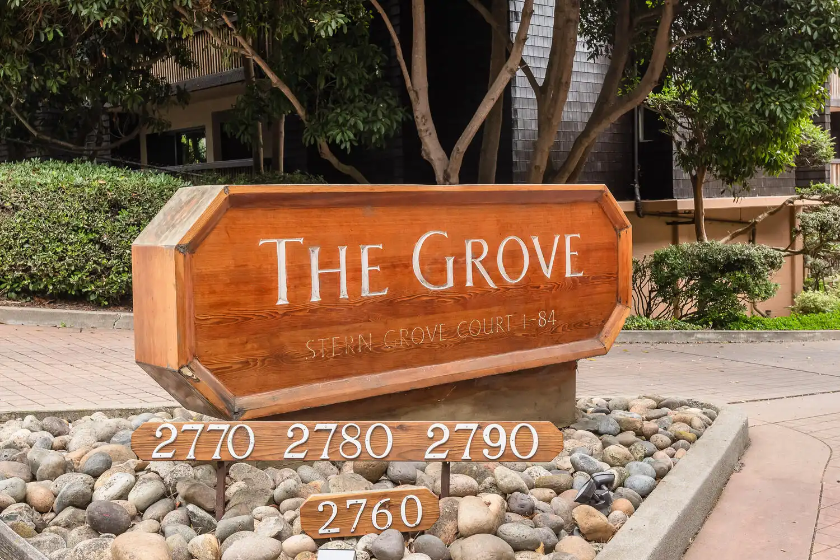
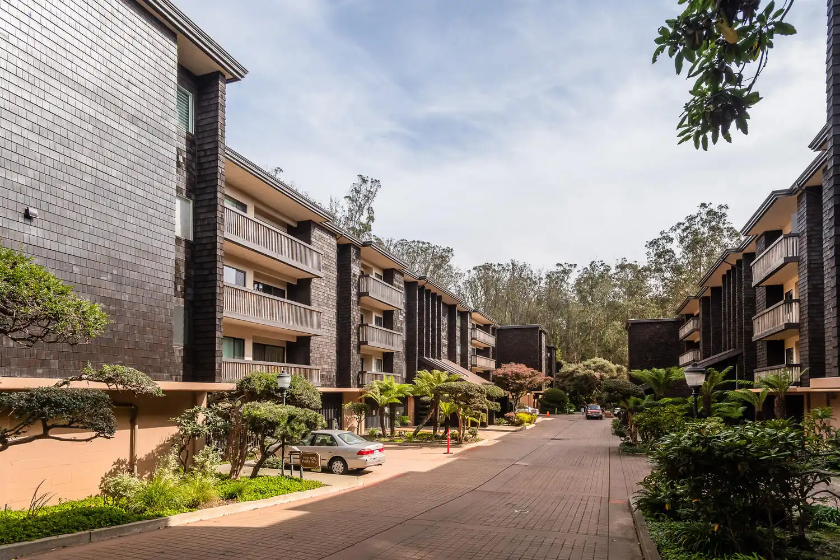
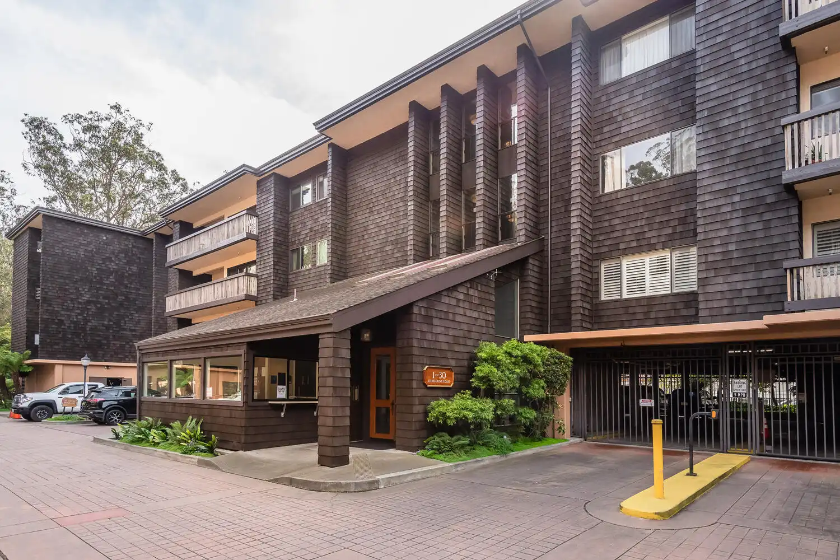
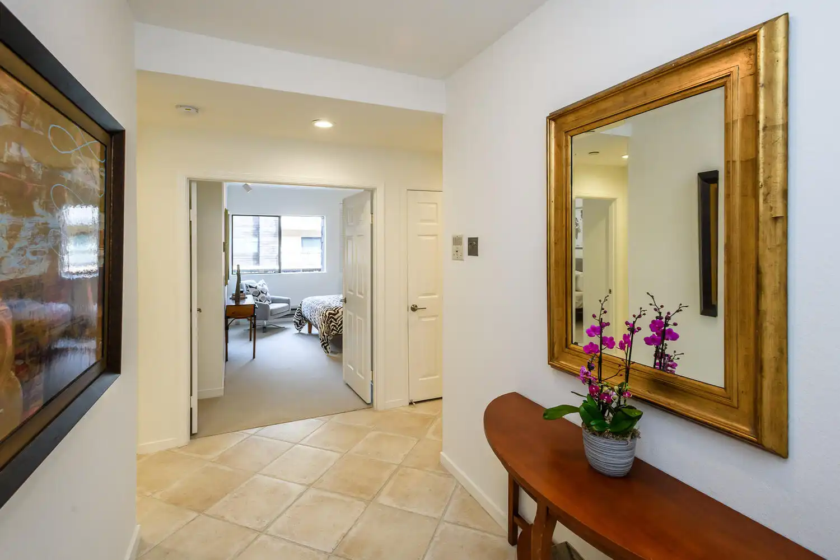
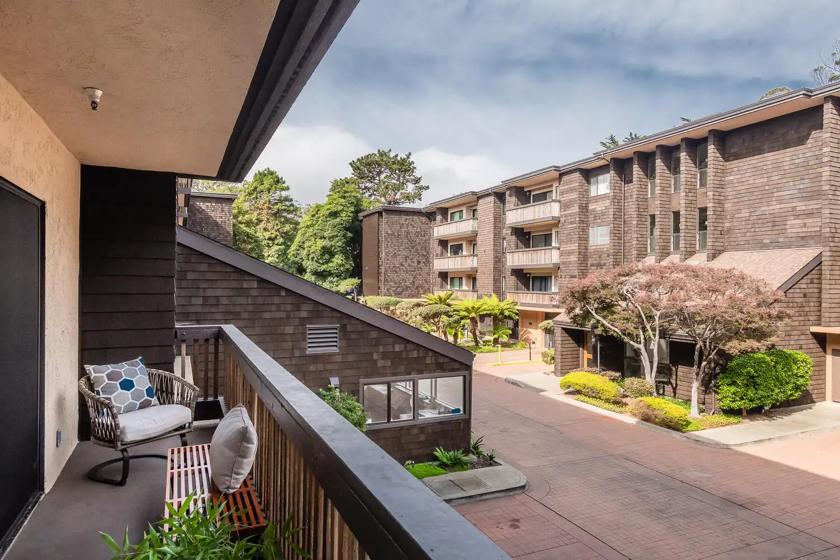
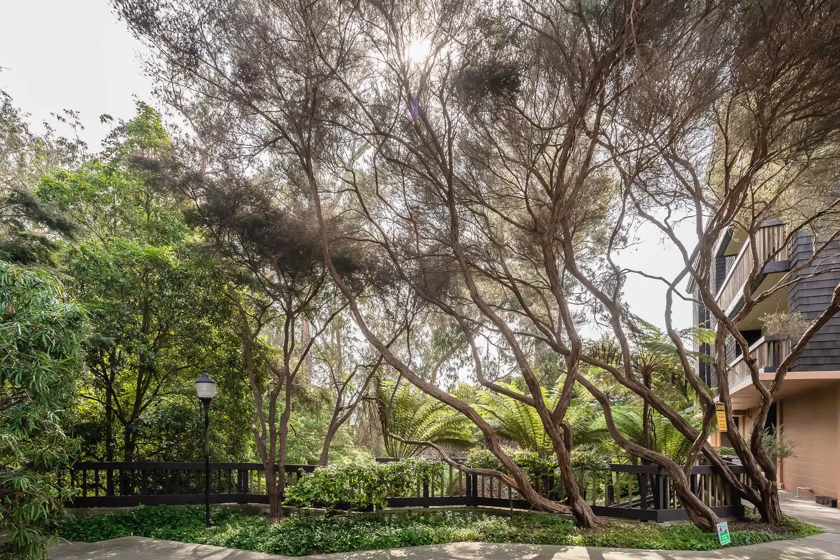
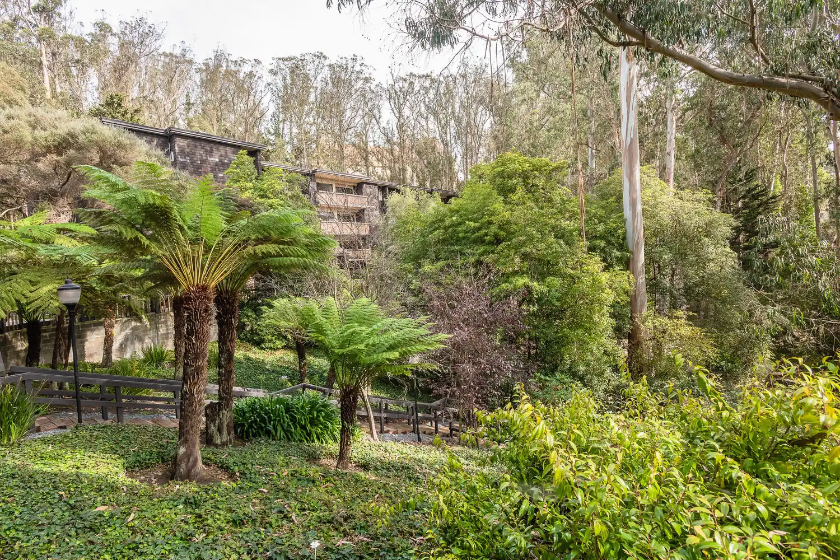
| Tucked into a majestic grove of trees, this three-bedroom, two-bathroom single level condo offers a forested setting across from Stern Grove and walkable and the shops and restaurants in West Portal and Stonestown Galleria.
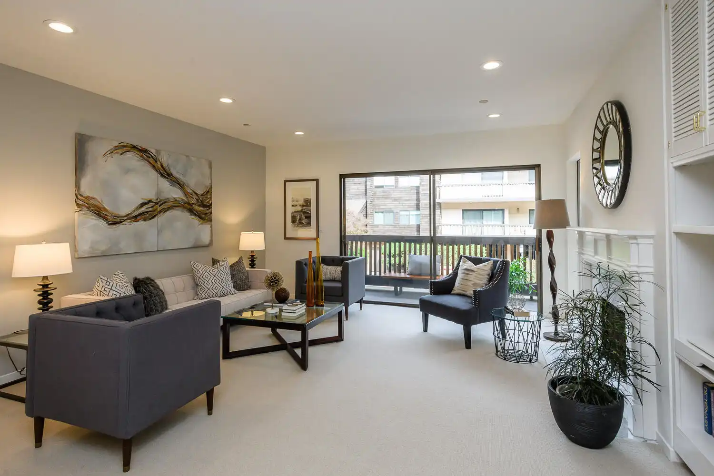
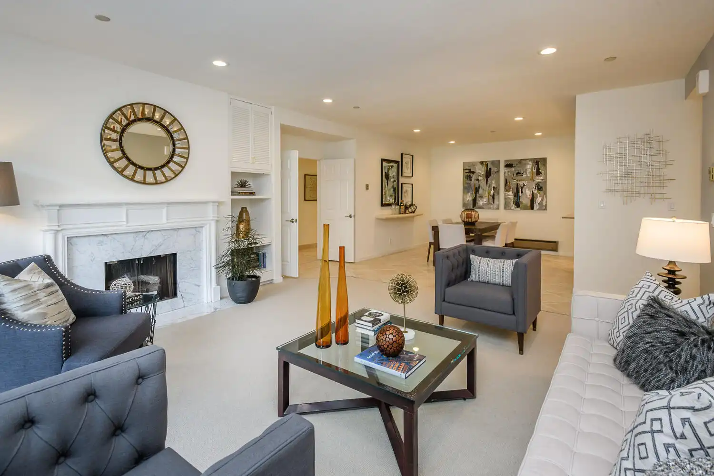
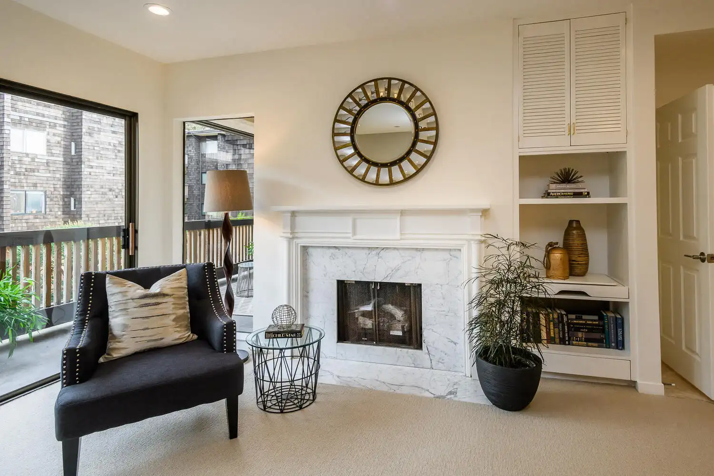
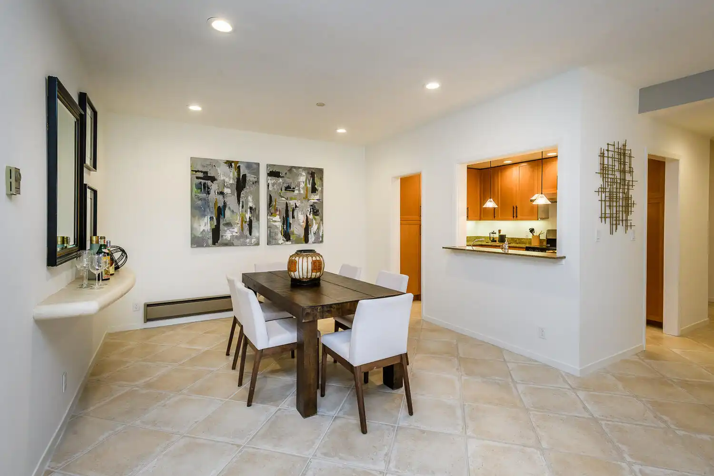
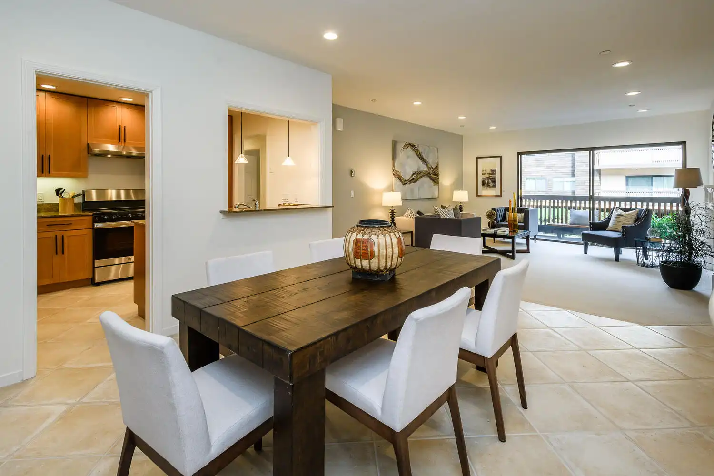
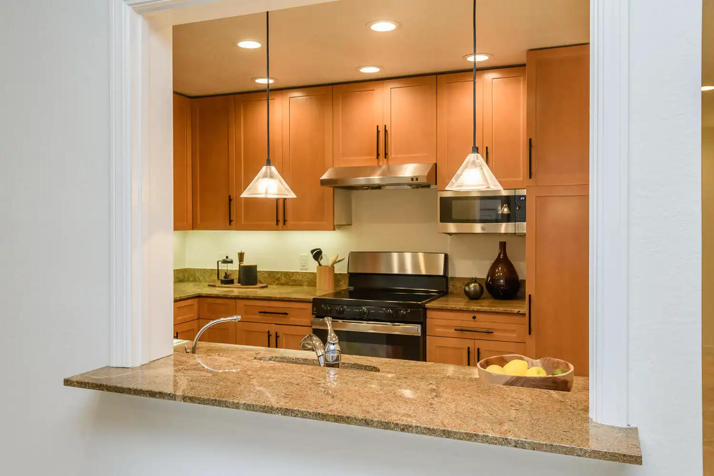
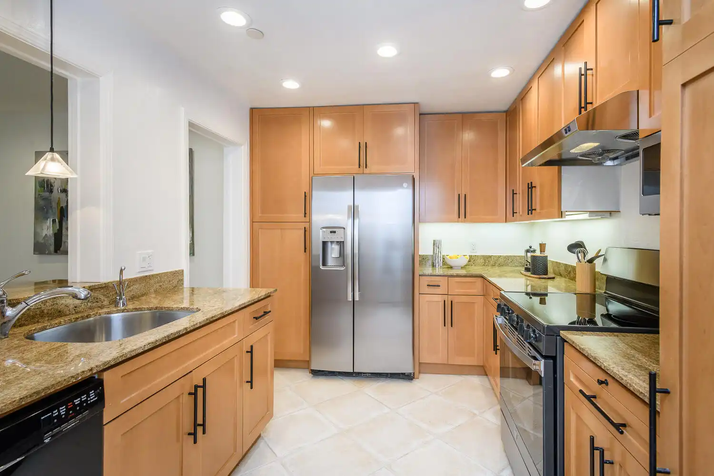
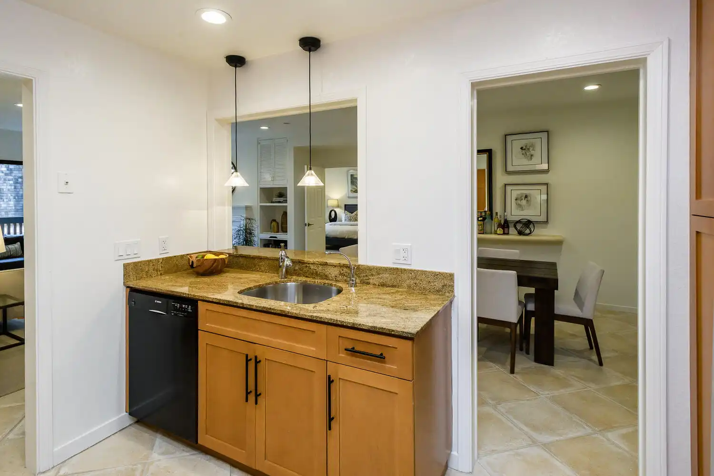
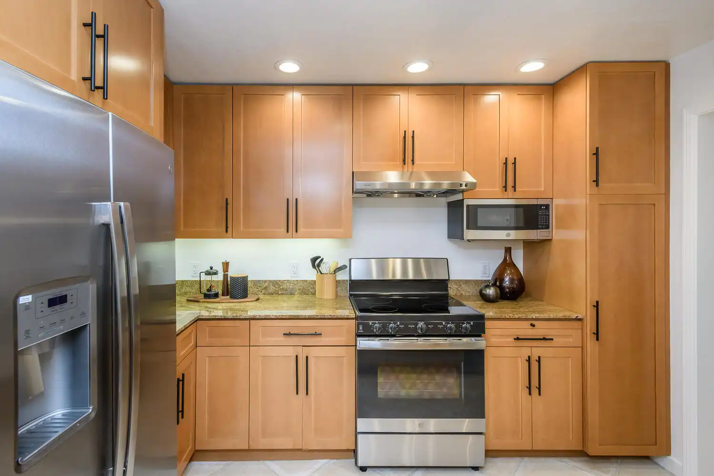
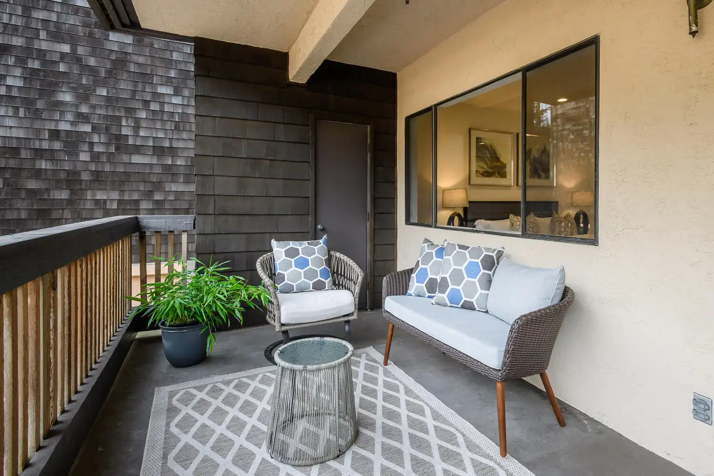
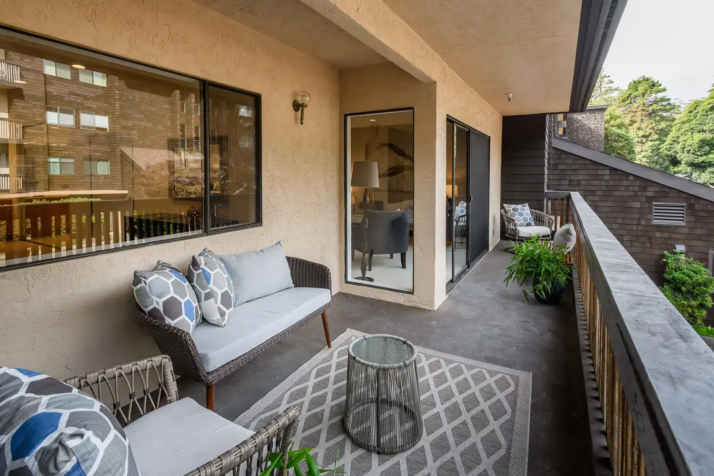
Featuring the largest floor plan layout in the iconic Grove community, the condo has spacious bedrooms and a private terrace. Entertaining is natural with an open living room featuring a modern fireplace and a stone hearth, plus large sliding glass doors onto a private terrace. The adjacent dining room makes the flow from cocktails to dinner seamless. The modern kitchen features shaker style cabinets, stone countertops and a stainless steel refrigerator, plus a pass through to the living room for easy service.
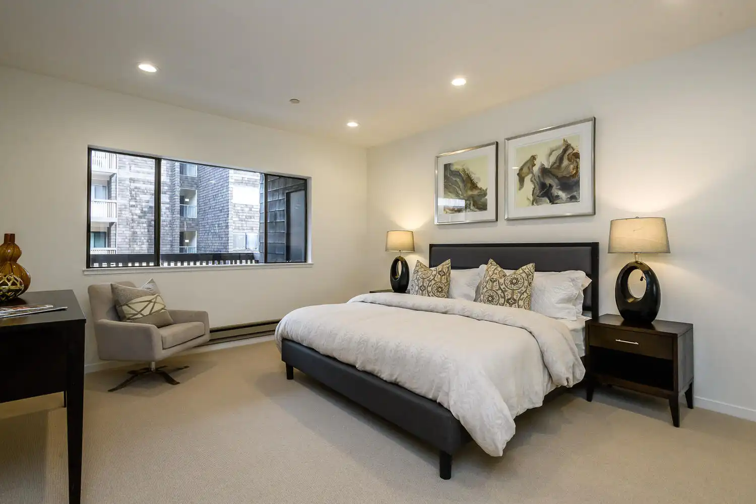
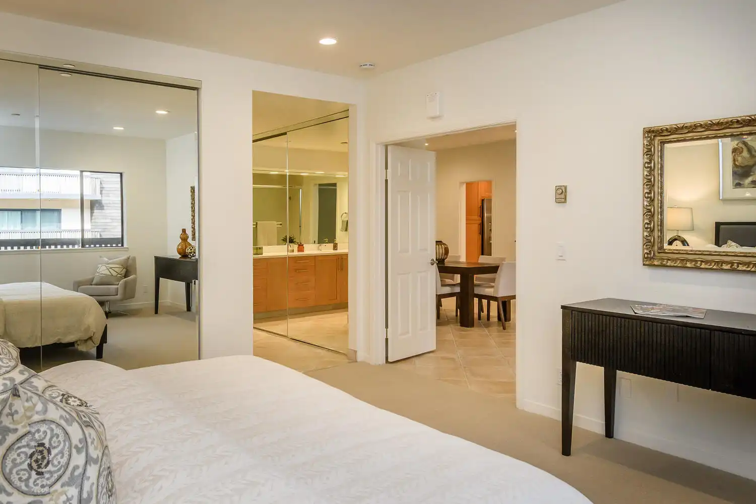
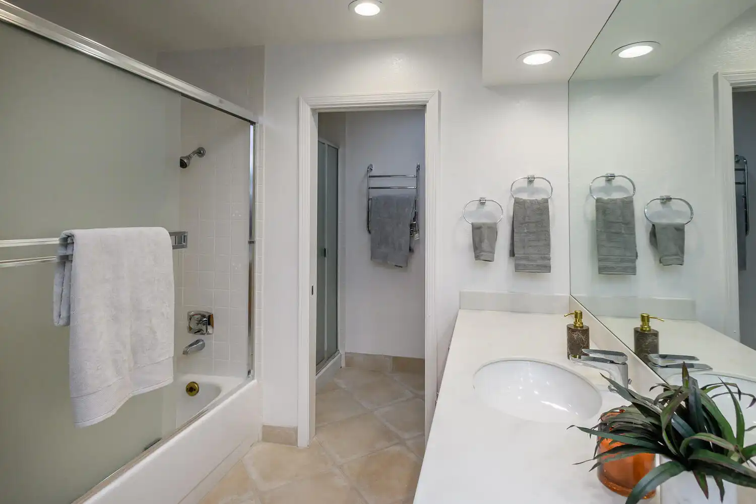
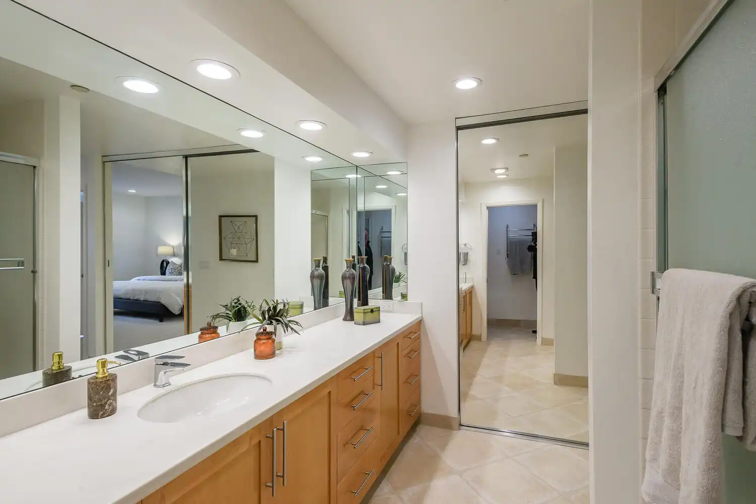
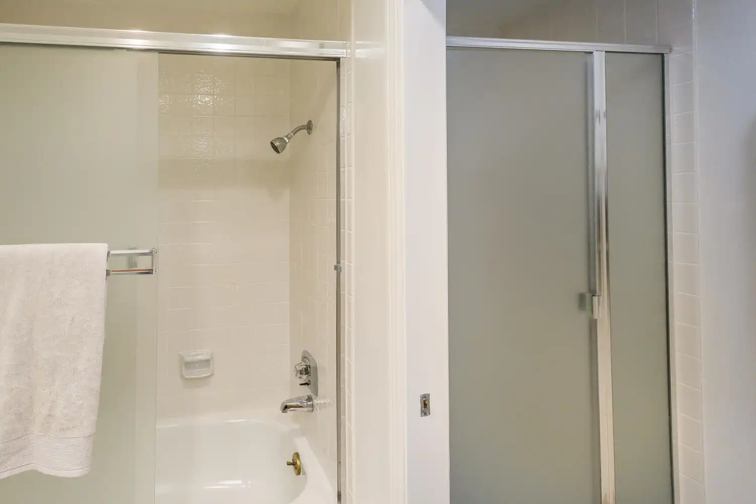
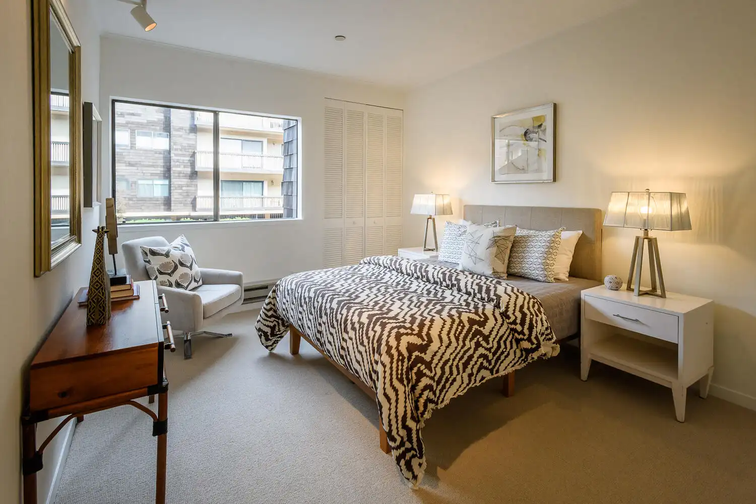
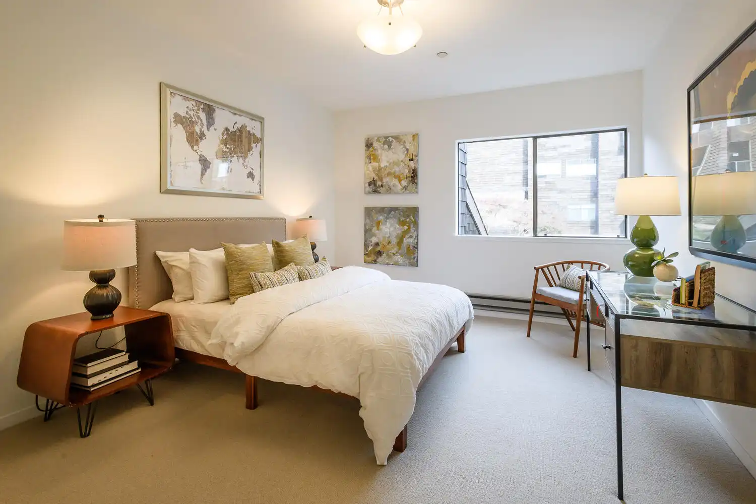
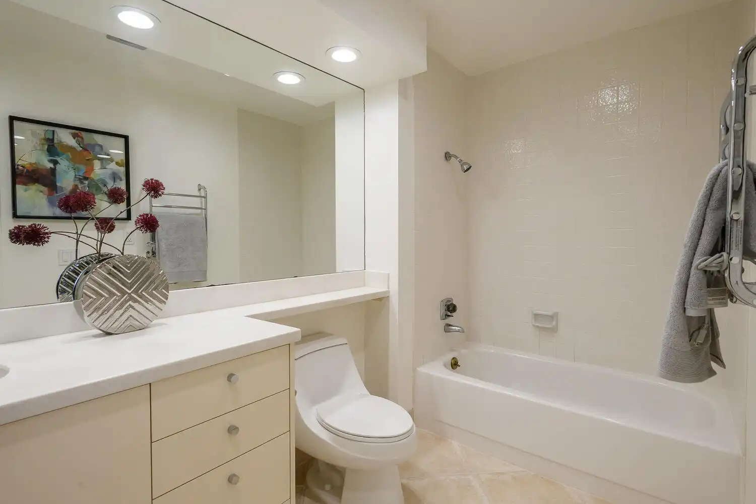
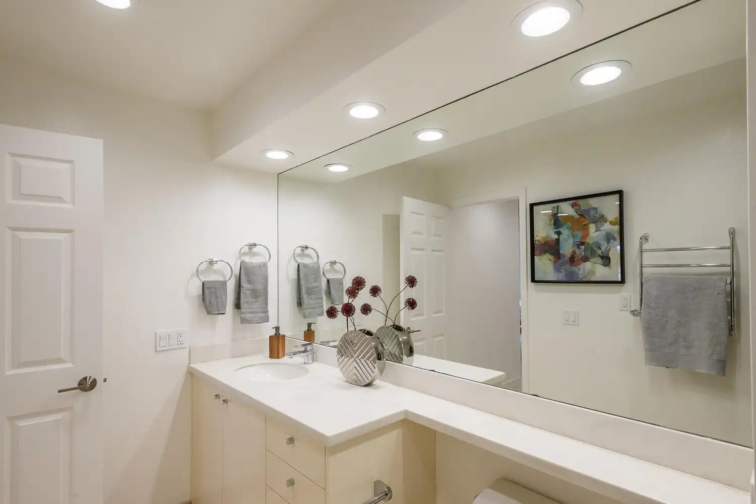
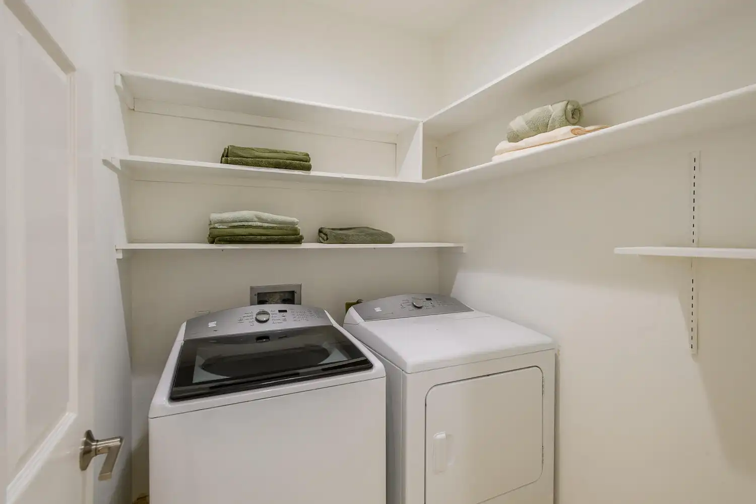
The primary suite is light and bright with two long closets, plus an oversized vanity and a full en-suite bath featuring a separate shower and a shower over tub. The two guest bedrooms are also spacious with walk in closets and a generous guest bath featuring a large vanity and shower over tub. This home comes with a laundry room with storage, two deeded parking spots and an additional storage space.
The condo is located mere steps from Stern Grove, a fairy tale-like grove of trees with an amphitheater that, in the summer, hosts free concerts. Walk only a few blocks to experience West Portal’s small-town charm within the city. Stonestown Galleria, also nearby, features a variety of shopping and dining destinations including Trader Joe’s, Target, and Regal Cinemas. Enjoy surfing at Ocean Beach, hiking Land’s End or quick access to downtown San Francisco via Nearby light rail, which offers convenience for downtown commuters while south bay commuters will find easy access to 280.
It’s truly a majestic place to call home.
$1,218,000 – SOLD above listing price
Inquire About This Property
Highlights

Social Cookies
Social Cookies are used to enable you to share pages and content you find interesting throughout the website through third-party social networking or other websites (including, potentially for advertising purposes related to social networking).