

Sold
55 Santa Ana Ave.San Francisco, CA 94127Price Upon Request
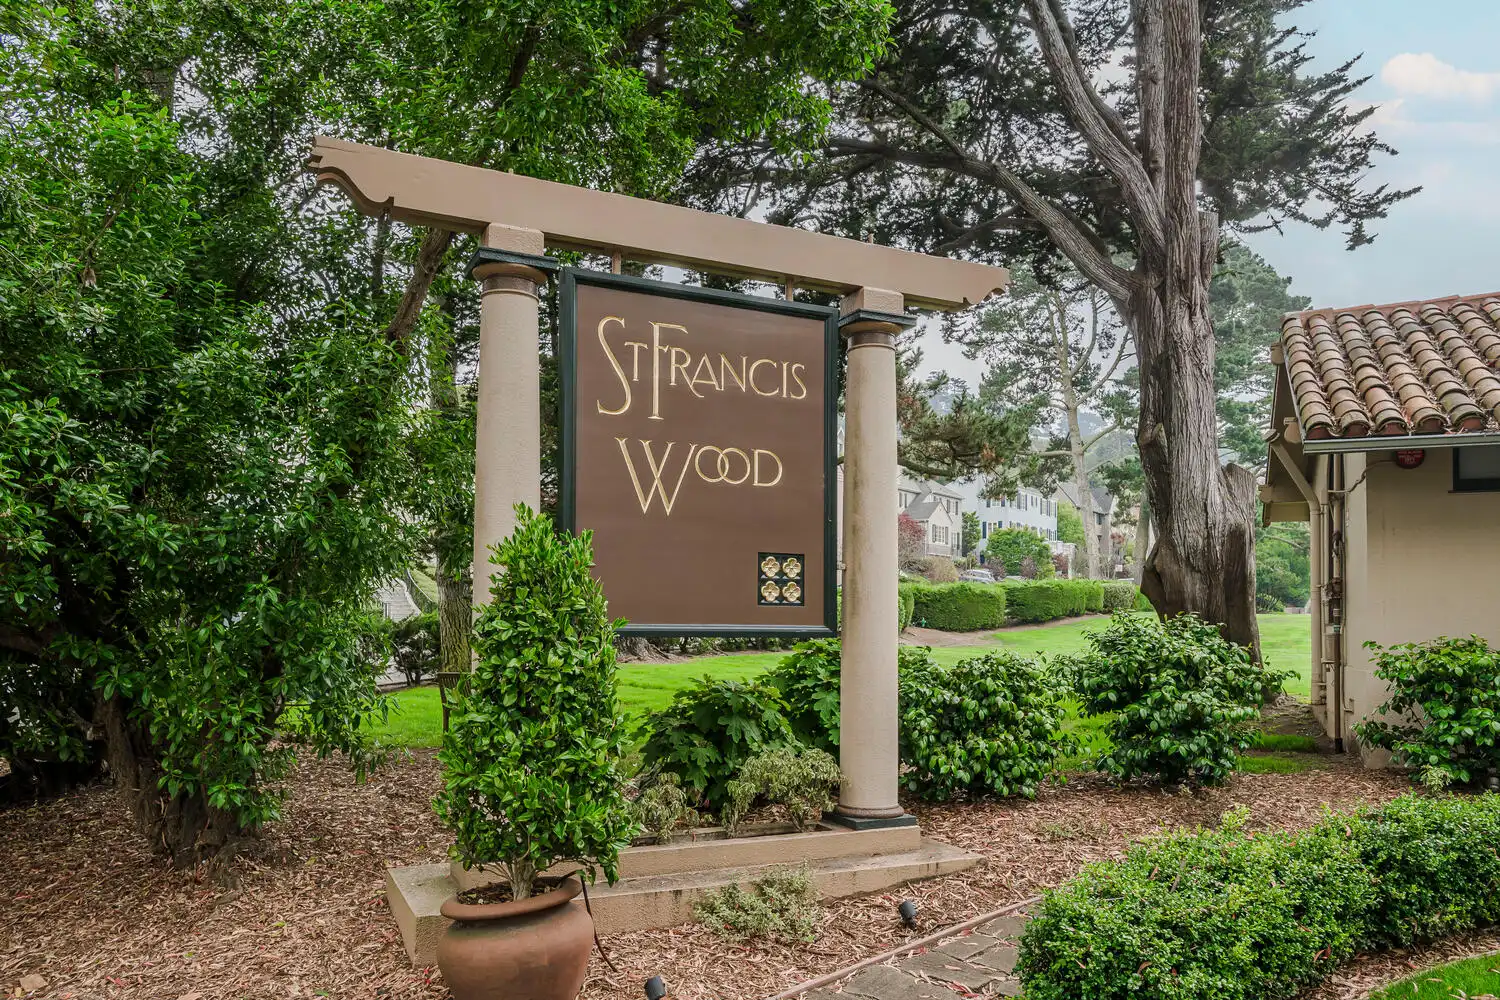
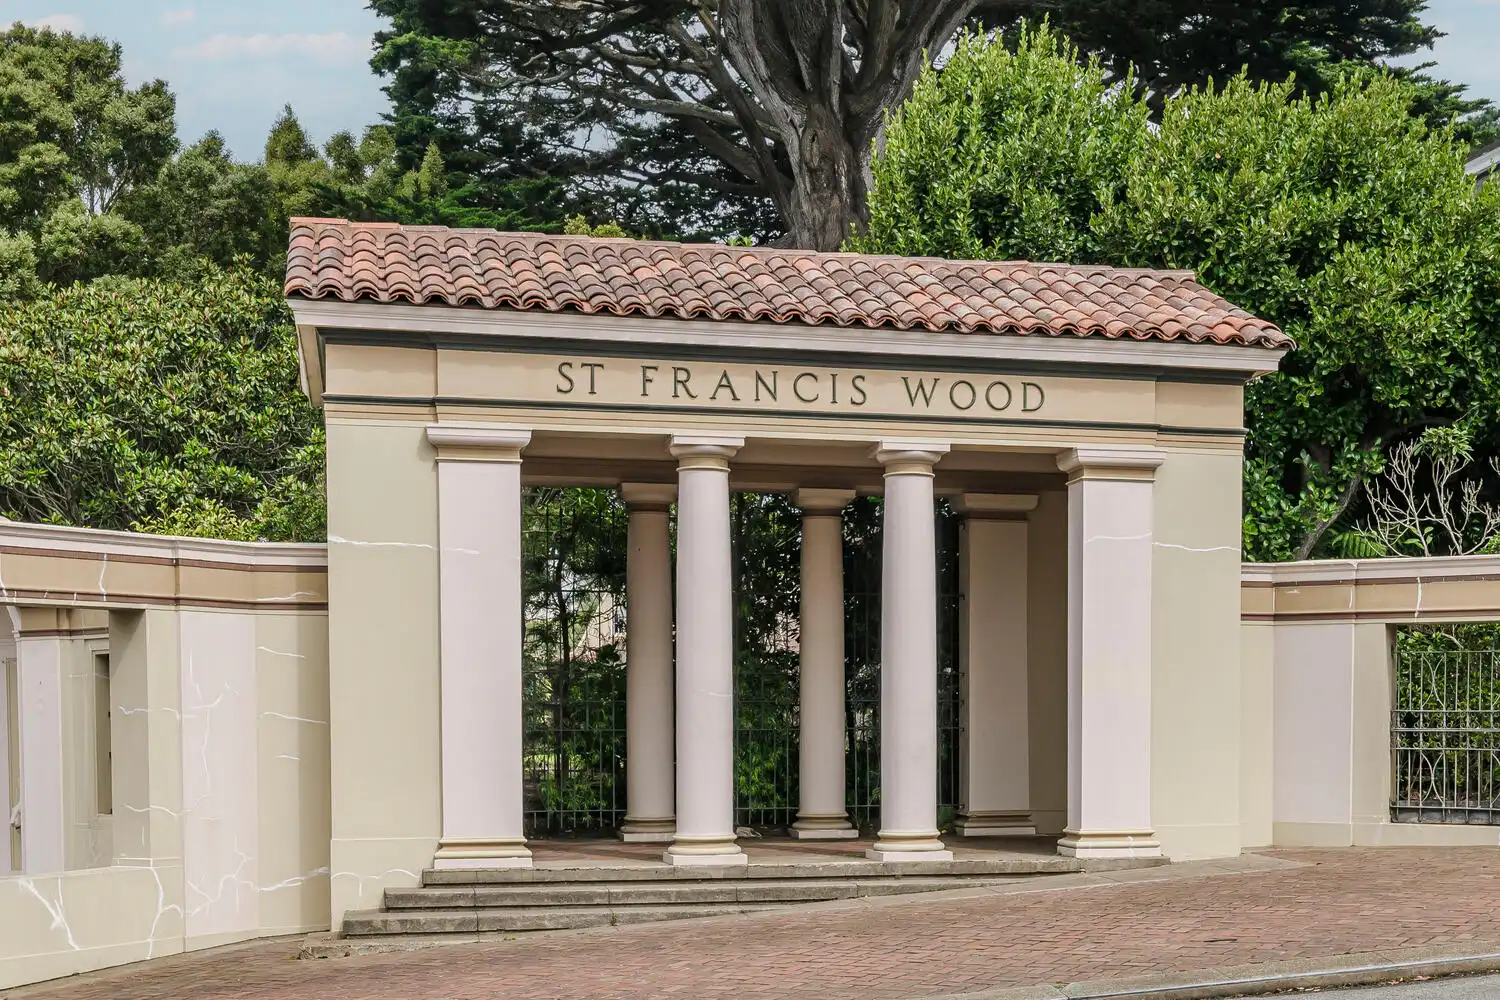
| St. Francis Wood |
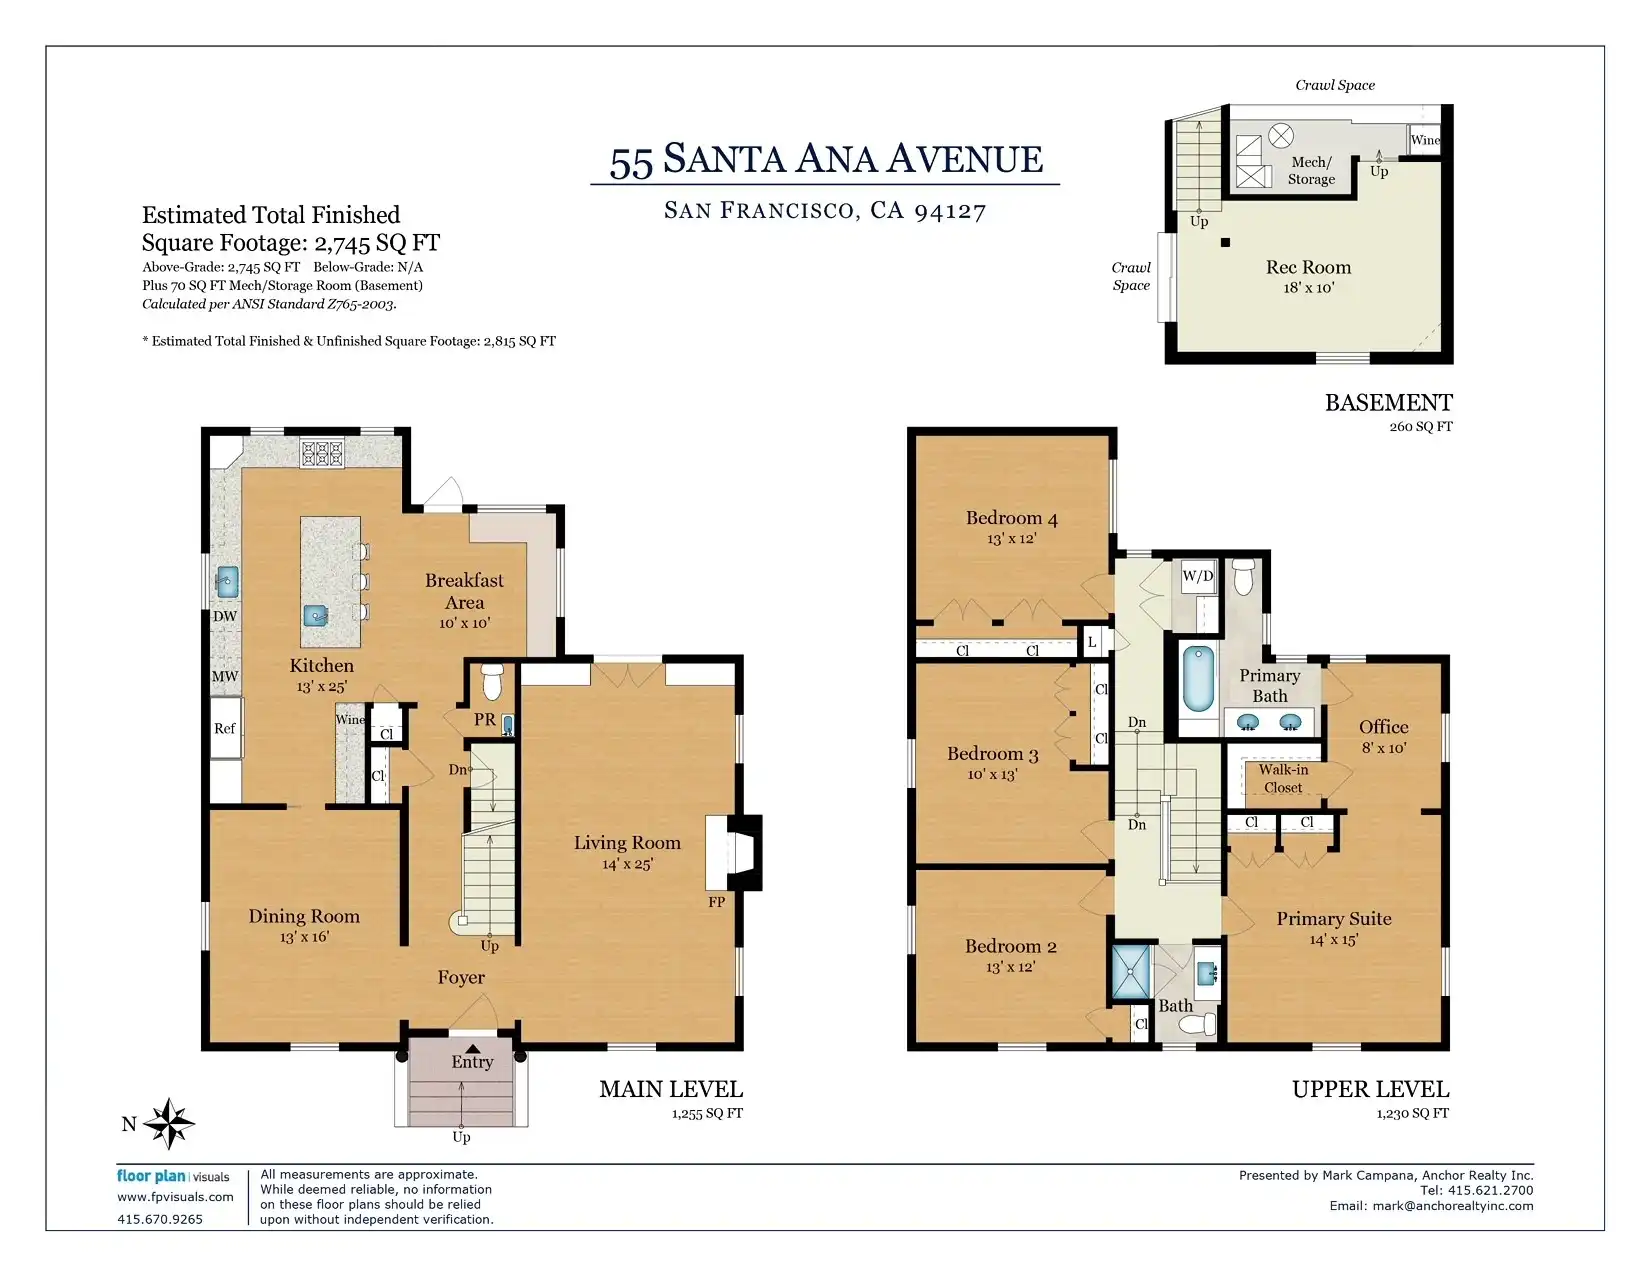
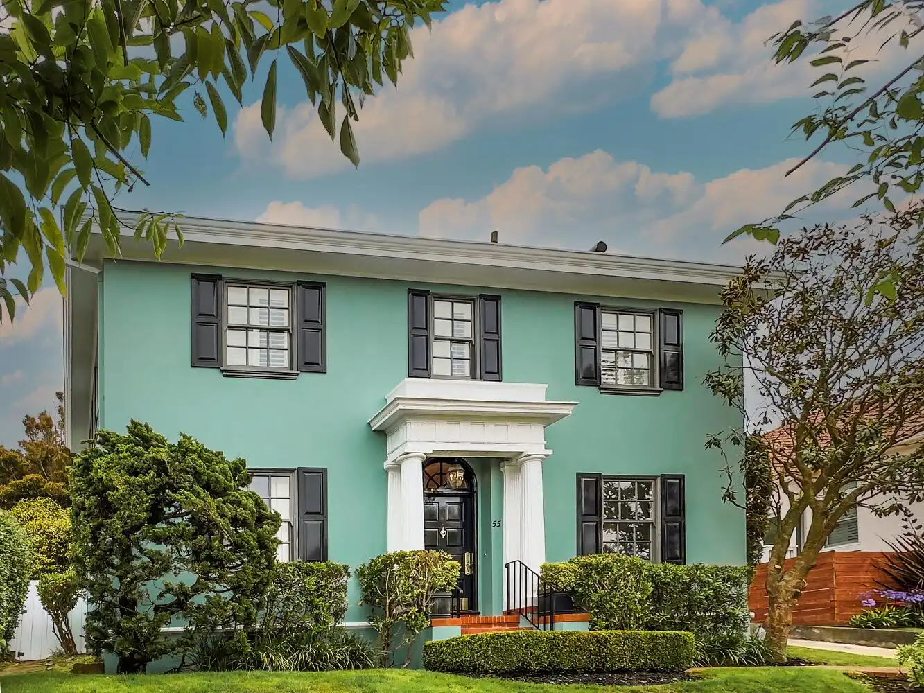
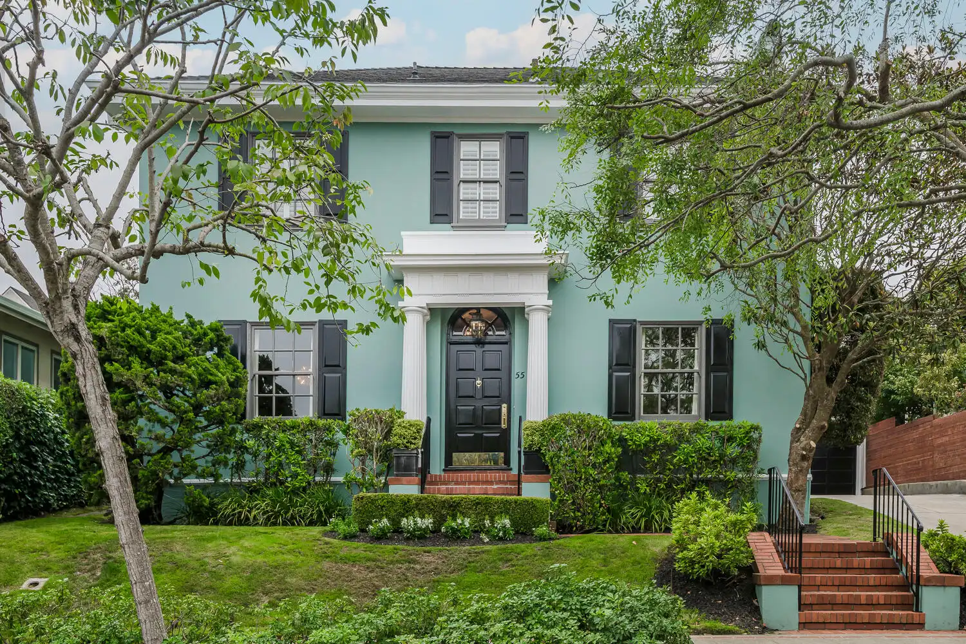
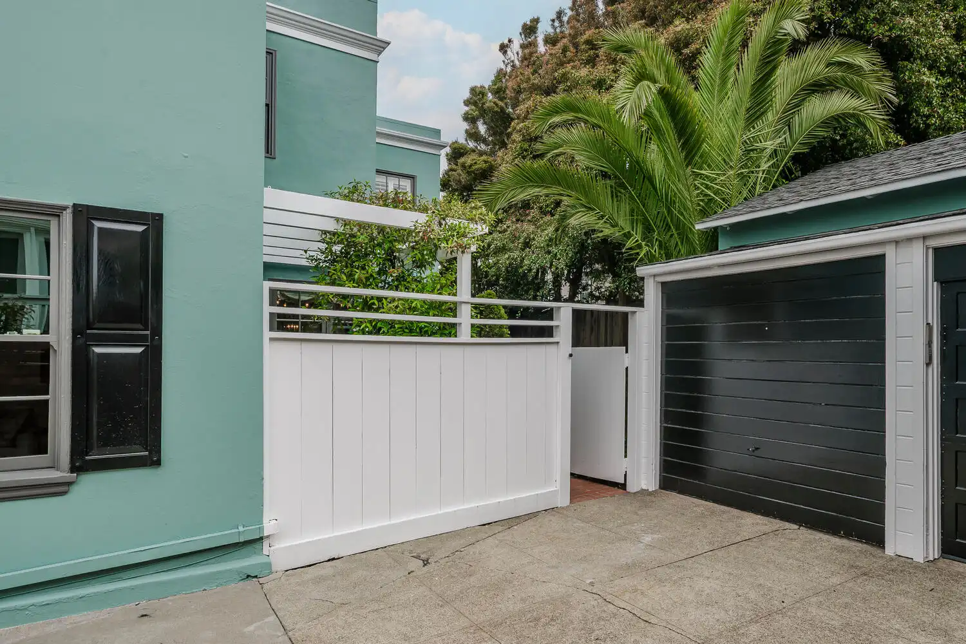
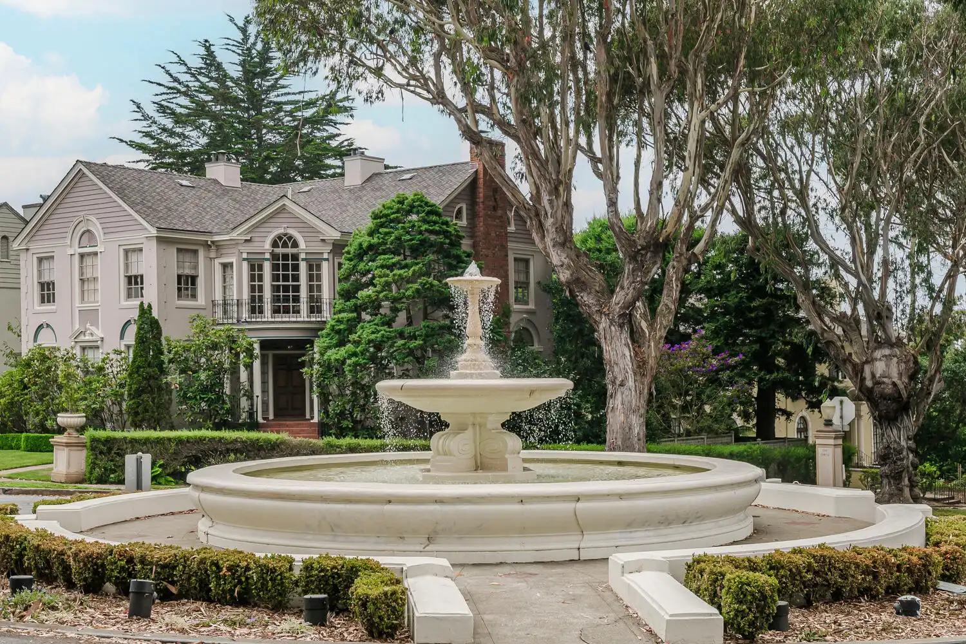
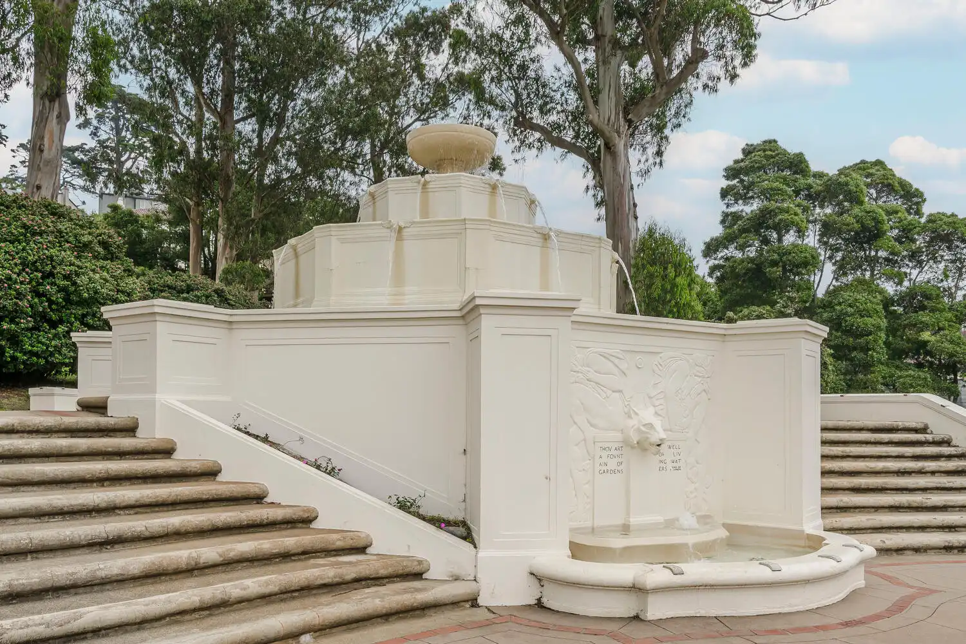
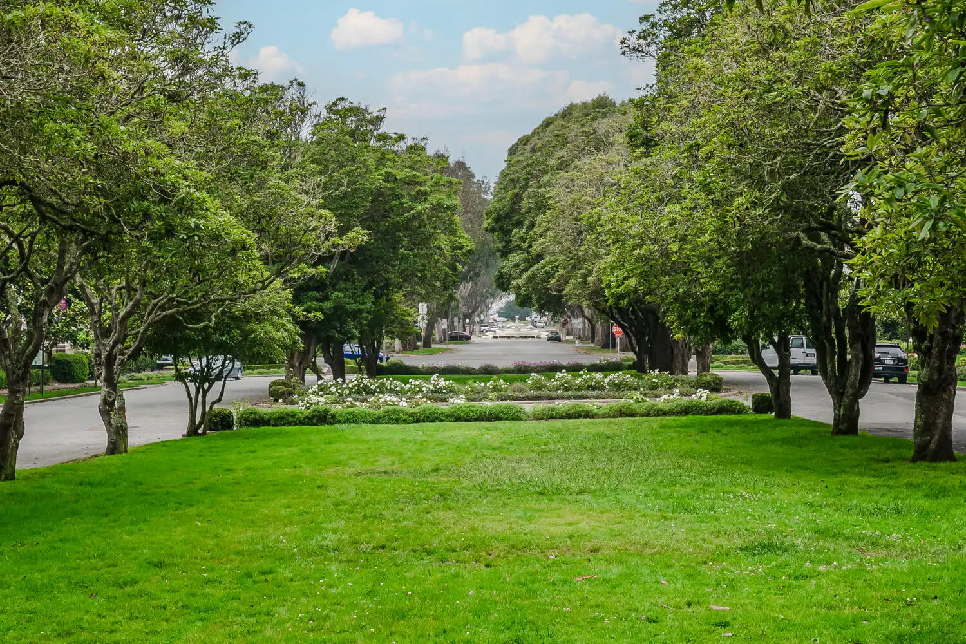
Introducing 55 Santa Ana Avenue, an exquisitely updated four-bedroom, two-and-a-half bathroom single-family home nestled in the heart of San Francisco’s prestigious St. Francis Wood. This splendid residence graces a serene tree-lined street, adorned with historic homes, offering a refined and peaceful haven in proximity to the City’s finest amenities attractions. Boasting generously proportioned rooms, a thoughtfully designed layout, and impeccable designer touches throughout, 55 Santa Ana Avenue presents an opulent and comfortable living experience.
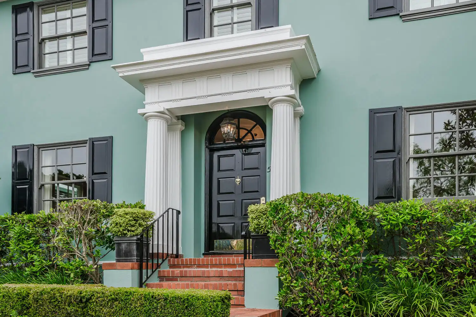
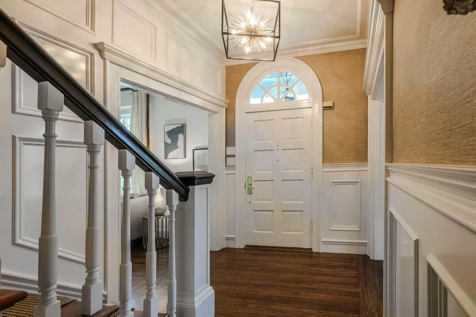
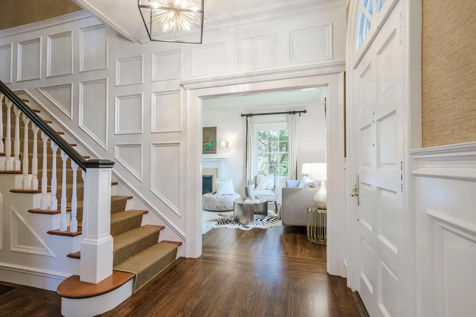
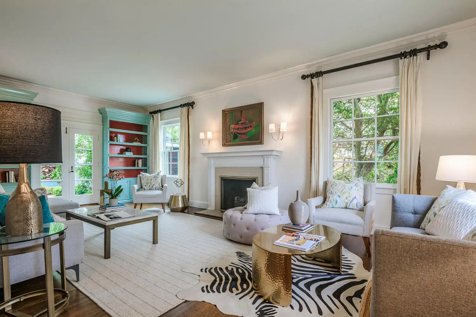
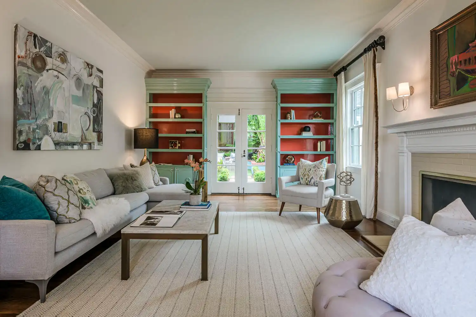
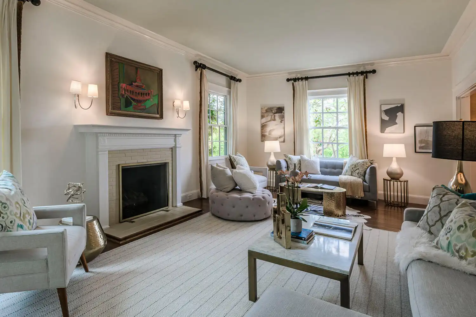
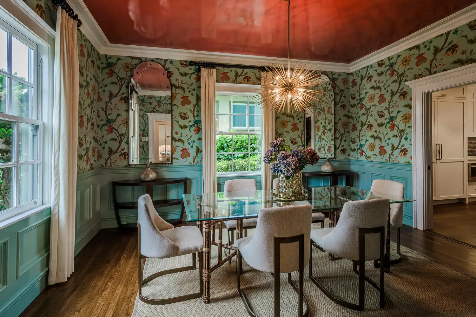
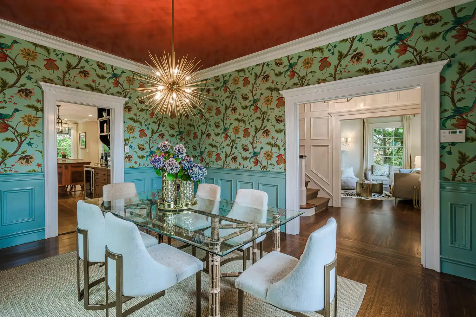
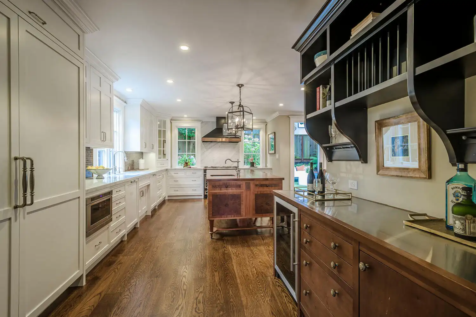
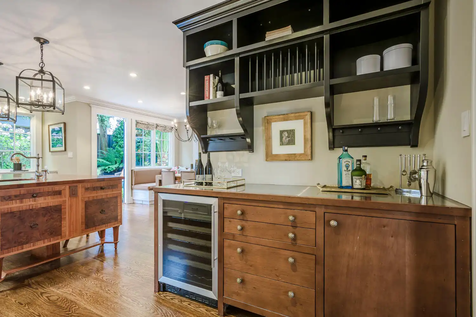
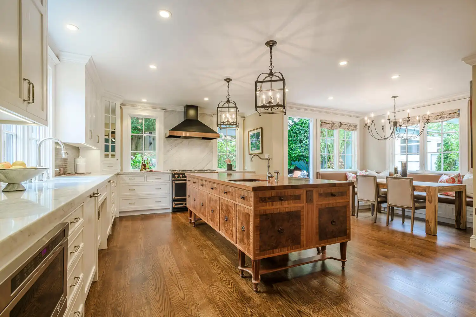
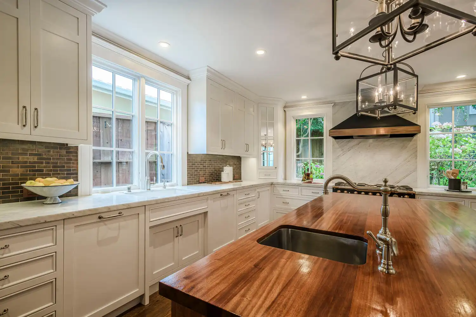
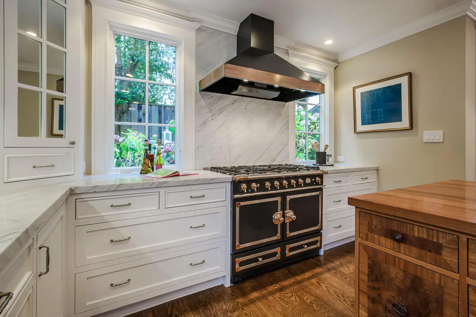
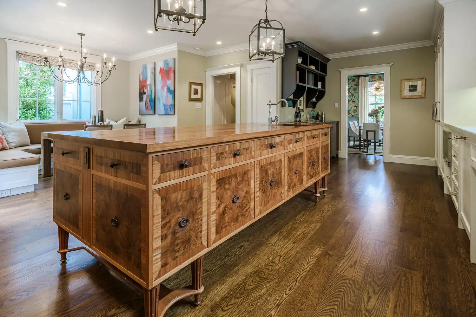
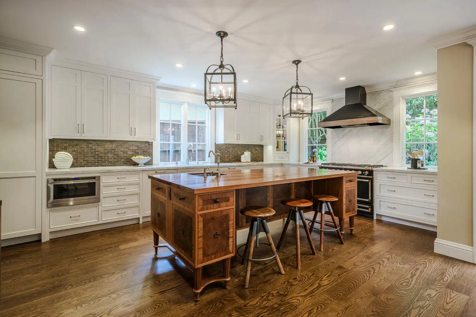
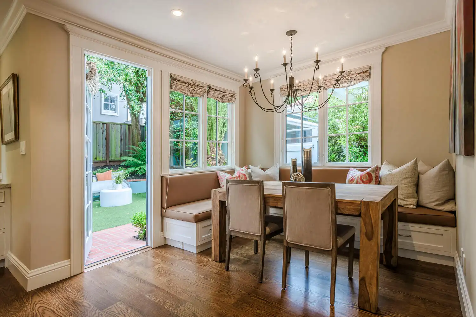
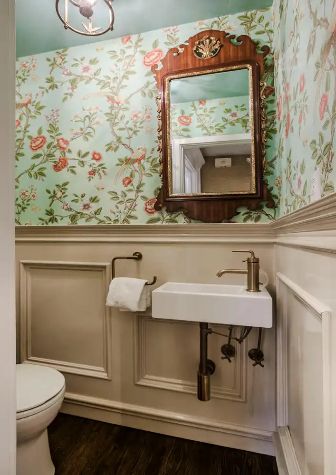
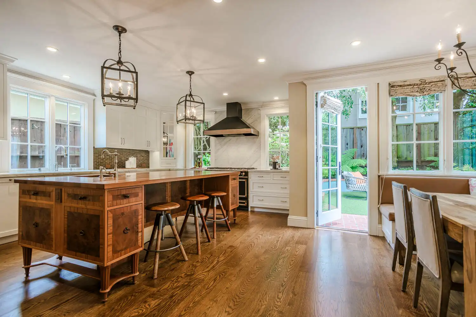
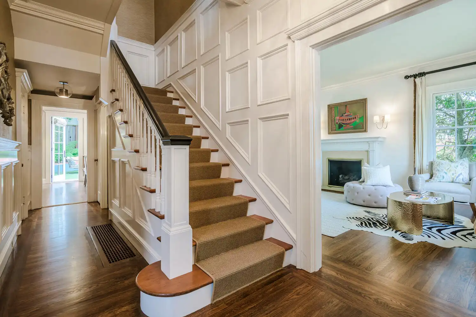
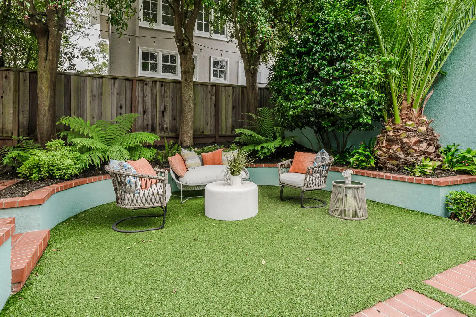
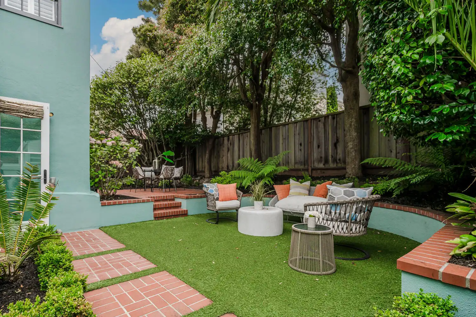
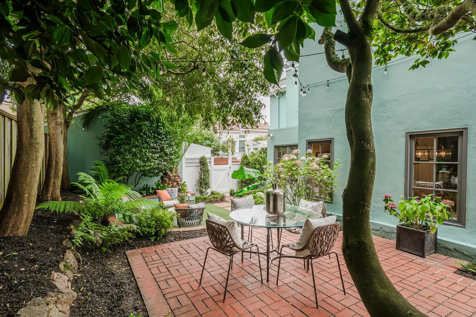
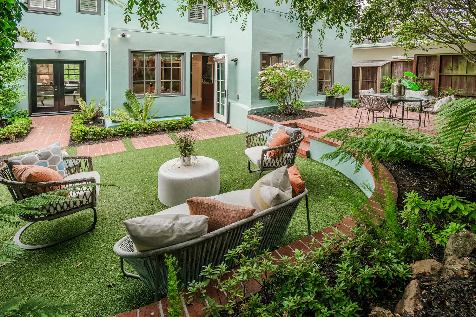
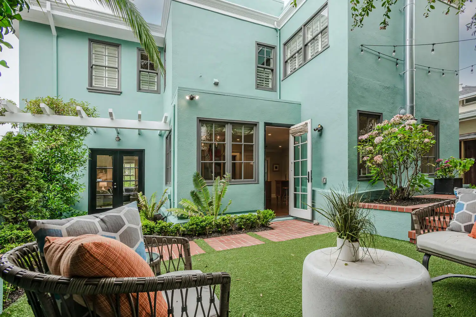
Step through the stately front entry into an inviting foyer adorned with richly detailed wainscoting which sets the tone for the elegance that awaits. A grand living room takes center stage, featuring a welcoming fireplace that beckons for cozy family gatherings. At the far end of this room, French doors framed by built-in bookcases open onto the meticulously landscaped rear terrace and garden, adding an enchanting touch to the living space. The formal dining room inspires entertaining with a mesmerizing lacquered ceiling and sophisticated wall coverings by Philip Jeffries. The dining room seamlessly connects to a magnificent kitchen, anchored by a custom walnut island that also provides seating. Top-tier designer appliances include a distinguished La Cornue stove and range hood, Thermador refrigerator and freezer, two Bosch dishwashers, and a JennAir drawer microwave, and custom cabinetry. A separate bar with a built-in wine refrigerator enhances the entertaining possibilities, while a sunlit dining area off the kitchen offers an ideal space for family meals and casual gatherings.
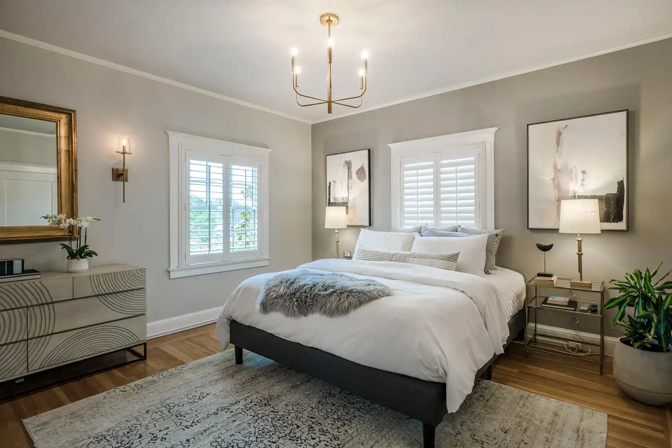
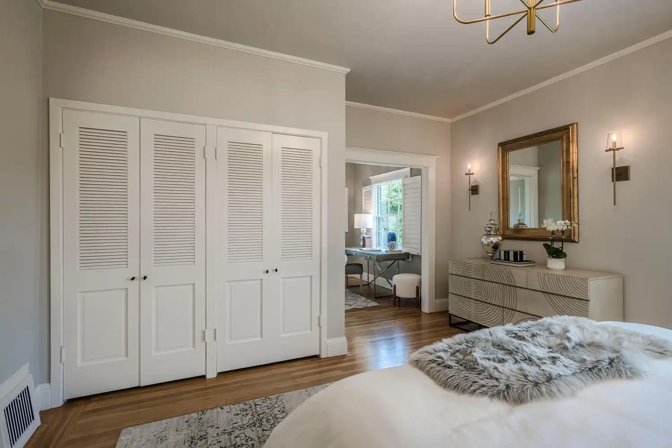
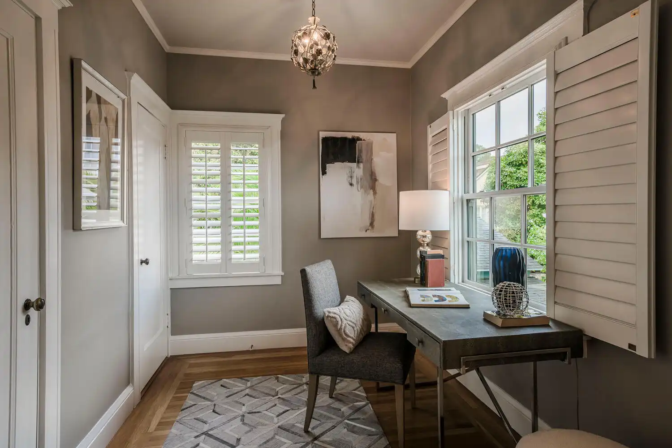
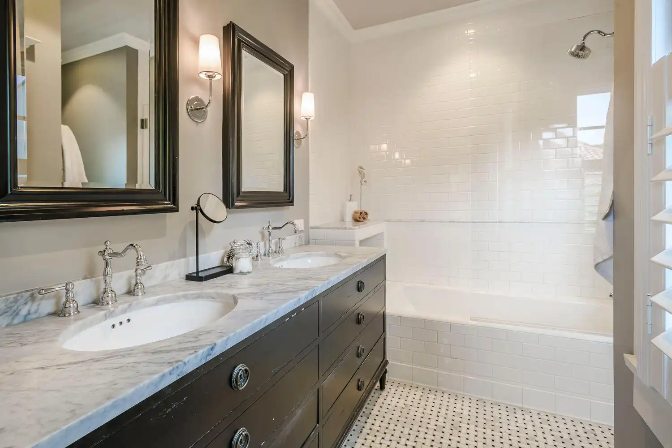
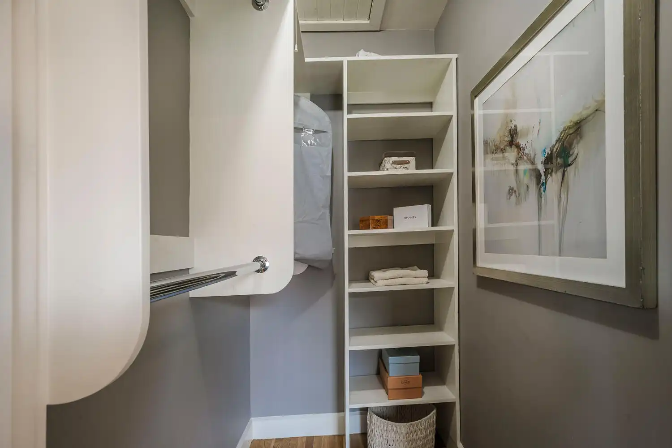
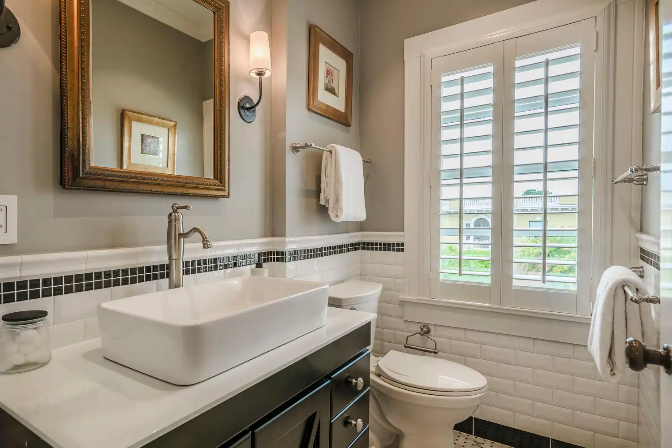
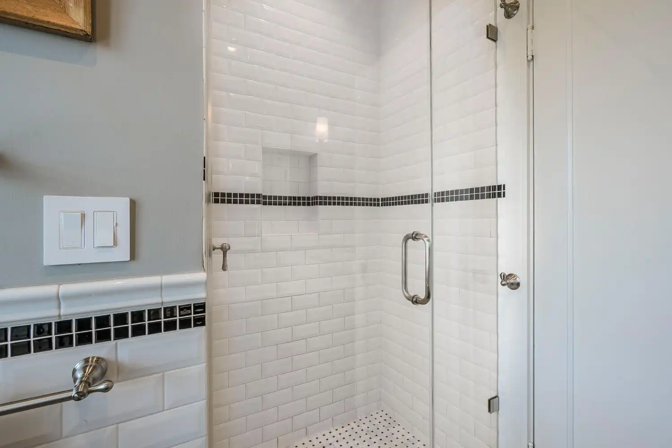
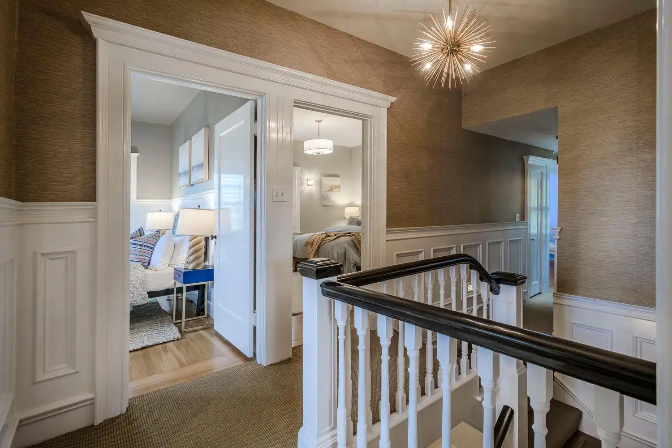
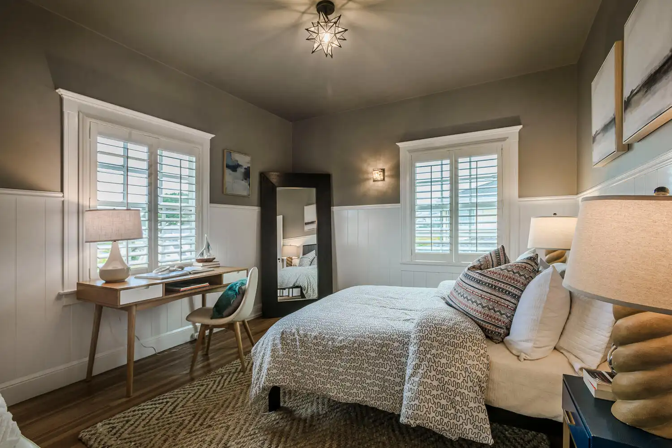
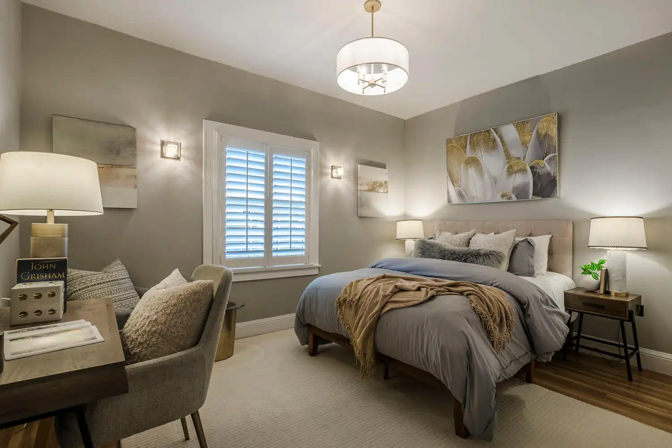
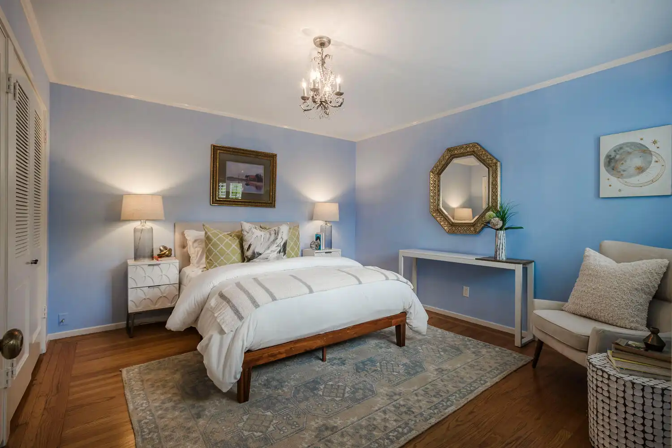
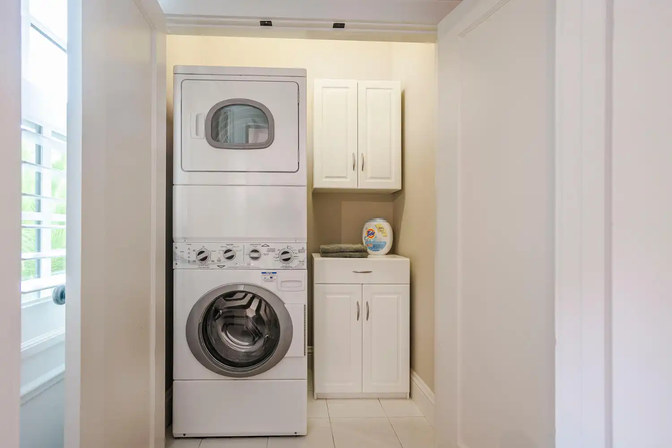
The upper level of the home offers a meticulously planned layout that ensures comfort and privacy. A distinguished staircase from the foyer leads to a central hallway on the second floor. The expansive primary suite occupies an entire wing of the upper level, providing a peaceful retreat. Bathed in natural light, the spacious suite includes a sitting area that opens to a luxurious bathroom featuring a double-vanity, a generously sized glass-enclosed shower over a tub, and impeccable designer finishes. The primary suite is further enhanced by multiple closets, including a spacious walk-in closet, elegant wall sconces, designer wall coverings, and custom wood shutters. Across the central hallway, a trio of generously sized bedrooms offer convenient access to a second full bathroom adorned with a glass-enclosed walk-in shower and a stone vanity. For added convenience, a commercial super-capacity washer and dryer is thoughtfully placed near the bedrooms. Throughout the residence, exquisite designer finishes elevate the living experience to a level of unmatched refinement.
Inquire About This Property
Highlights
Social Cookies
Social Cookies are used to enable you to share pages and content you find interesting throughout the website through third-party social networking or other websites (including, potentially for advertising purposes related to social networking).